6540 SW 123rd Street, Pinecrest, FL 33156
- $8,825,000
- 7
- BD
- 10
- BA
- 7,841
- SqFt




- List Price
- $8,825,000
- Days on Market
- 54
- MLS#
- A12056223
- Bedrooms
- 7
- Full Bathrooms
- 8
- Half Bathrooms
- 2
- Sq. Ft
- 7,841
- Subtype
- Single Family Residence
- County
- Miami-Dade
- Subdivision
- Town & Country Estates
- Year Built
- 2021
Property Description
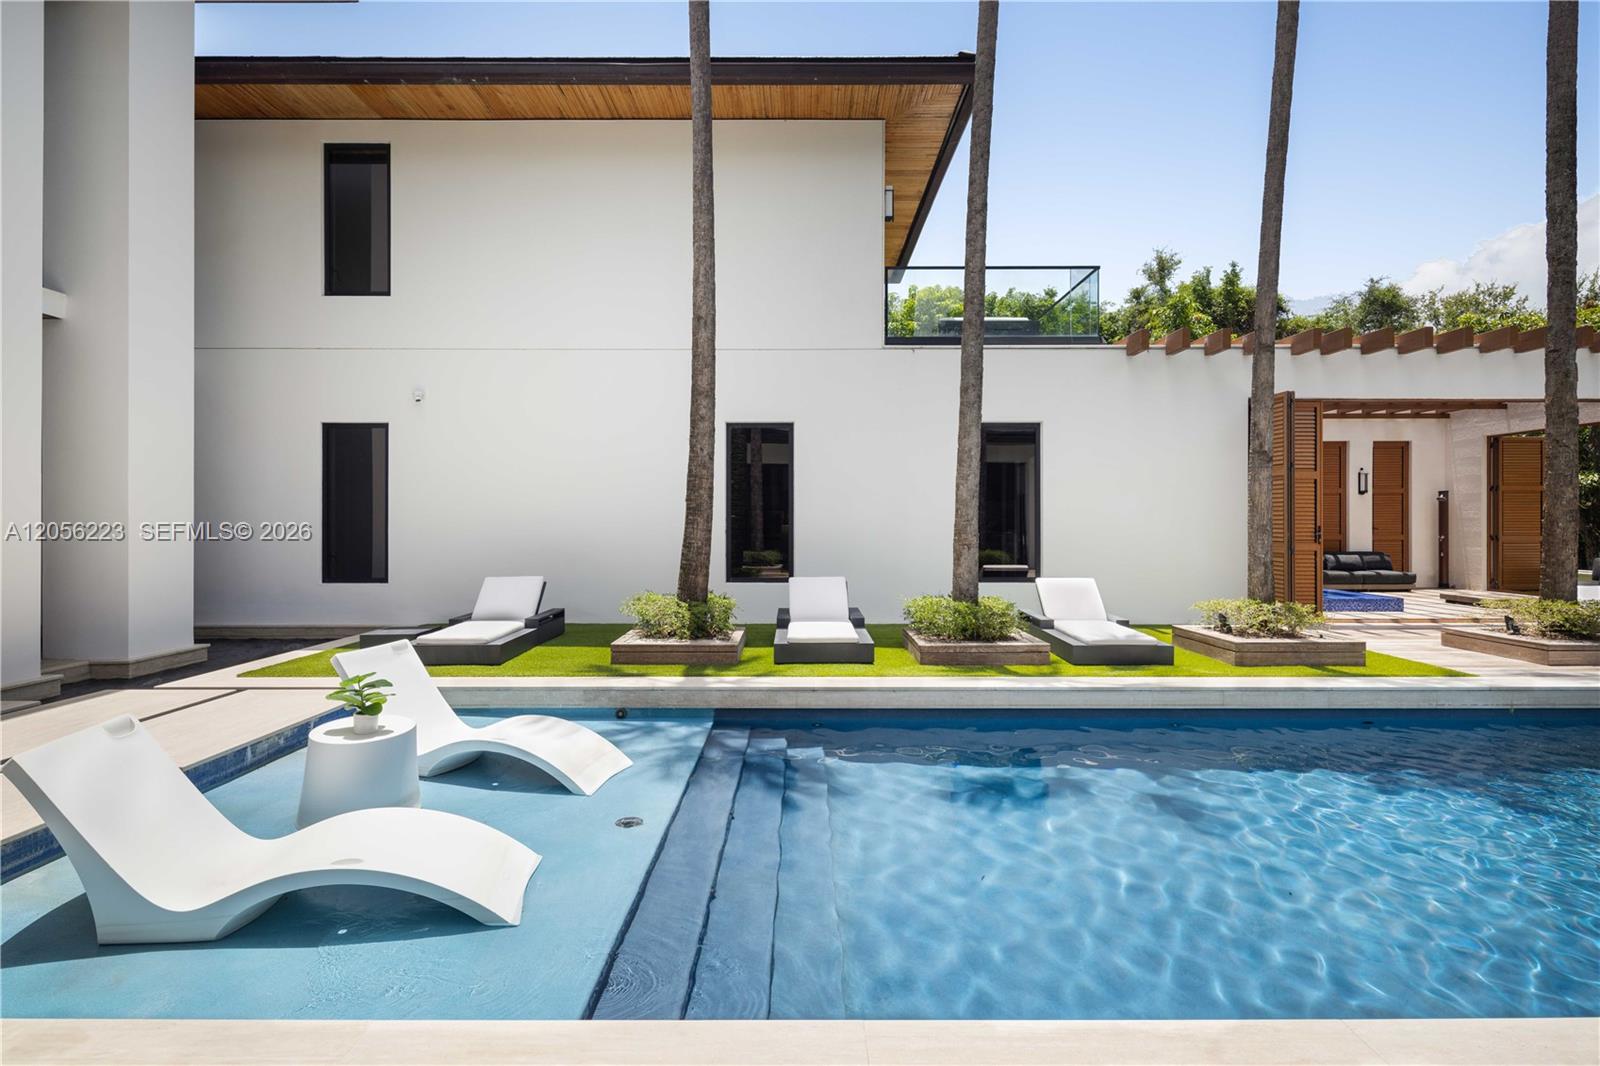
Behind a private gate on nearly an acre in Pinecrest, this tropical modern estate is designed as a private resort. An oversized pivot door opens to a soaring 23-foot foyer framed by floor-to-ceiling impact glass, with a sculptural glass staircase and full-size elevator anchoring the home’s H-shaped design.The main level features a professional-grade chef’s kitchen, butler’s pantry, two wine cellars, humidor, staff room, office, an additional en-suite bedroom, and an expansive primary retreat with a spa-like bath, steam shower, and private Jacuzzi terrace.Upstairs, three en-suite bedrooms are joined by a home theater, bar, and entertainment room. Outdoors, a 75-foot heated infinity pool with beach entry and integrated spa sits at the center of the courtyard, flanked by a covered summer kitchen, pizza oven, fire pit, and fully equipped guest house.A Savant smart-home system, whole-house generator, and air-conditioned three-car garage with lift complete an estate built to deliver privacy, scale, and resort-level living in one of Pinecrest’s most coveted settings.
/u.realgeeks.media/bocaviphomes/MAIN_VIP_not_SQUARE.jpg)
Additional Information
- Garage Spaces
- 3
- Construction
- Other
- Cooling
- Central Air
- Flooring
- Marble, Wood
- Heating
- Central
- Restrict
- NoRestrictions
- Roof
- Flat, Tile
- Taxes
- $129,234
- View
- Garden, Pool
- Private Pool
- Yes
- Amenities
- None
- Stories
- 2
- Acres
- 0.85
- Price Per Sqft
- $1,125
- Elementary School
- Palmetto (Miami-Dade)
- Middle School
- Palmetto
- High School
- Miami Palmetto
Mortgage Calculator
Listing courtesy of Compass Florida, LLC. Contact:
 All listings featuring the BMLS logo are provided by Beaches MLS Inc. Copyright 2026 Beaches MLS. This information is not verified for authenticity or accuracy and is not guaranteed. © 2026 Beaches Multiple Listing Service, Inc. All rights reserved.
Agent: Judith Hansen | Email: JJ@JJsnowhansen.com