21725 Marigot Drive, Boca Raton, FL 33428
- $1,100,000
- 4
- BD
- 4
- BA
- 3,306
- SqFt




- List Price
- $1,100,000
- Days on Market
- 20
- MLS#
- B26029123
- Bedrooms
- 4
- Full Bathrooms
- 3
- Half Bathrooms
- 1
- Sq. Ft
- 3,306
- Subtype
- Single Family Residence
- County
- Palm Beach
- Subdivision
- Boca Falls Par K
- Year Built
- 1997
Property Description
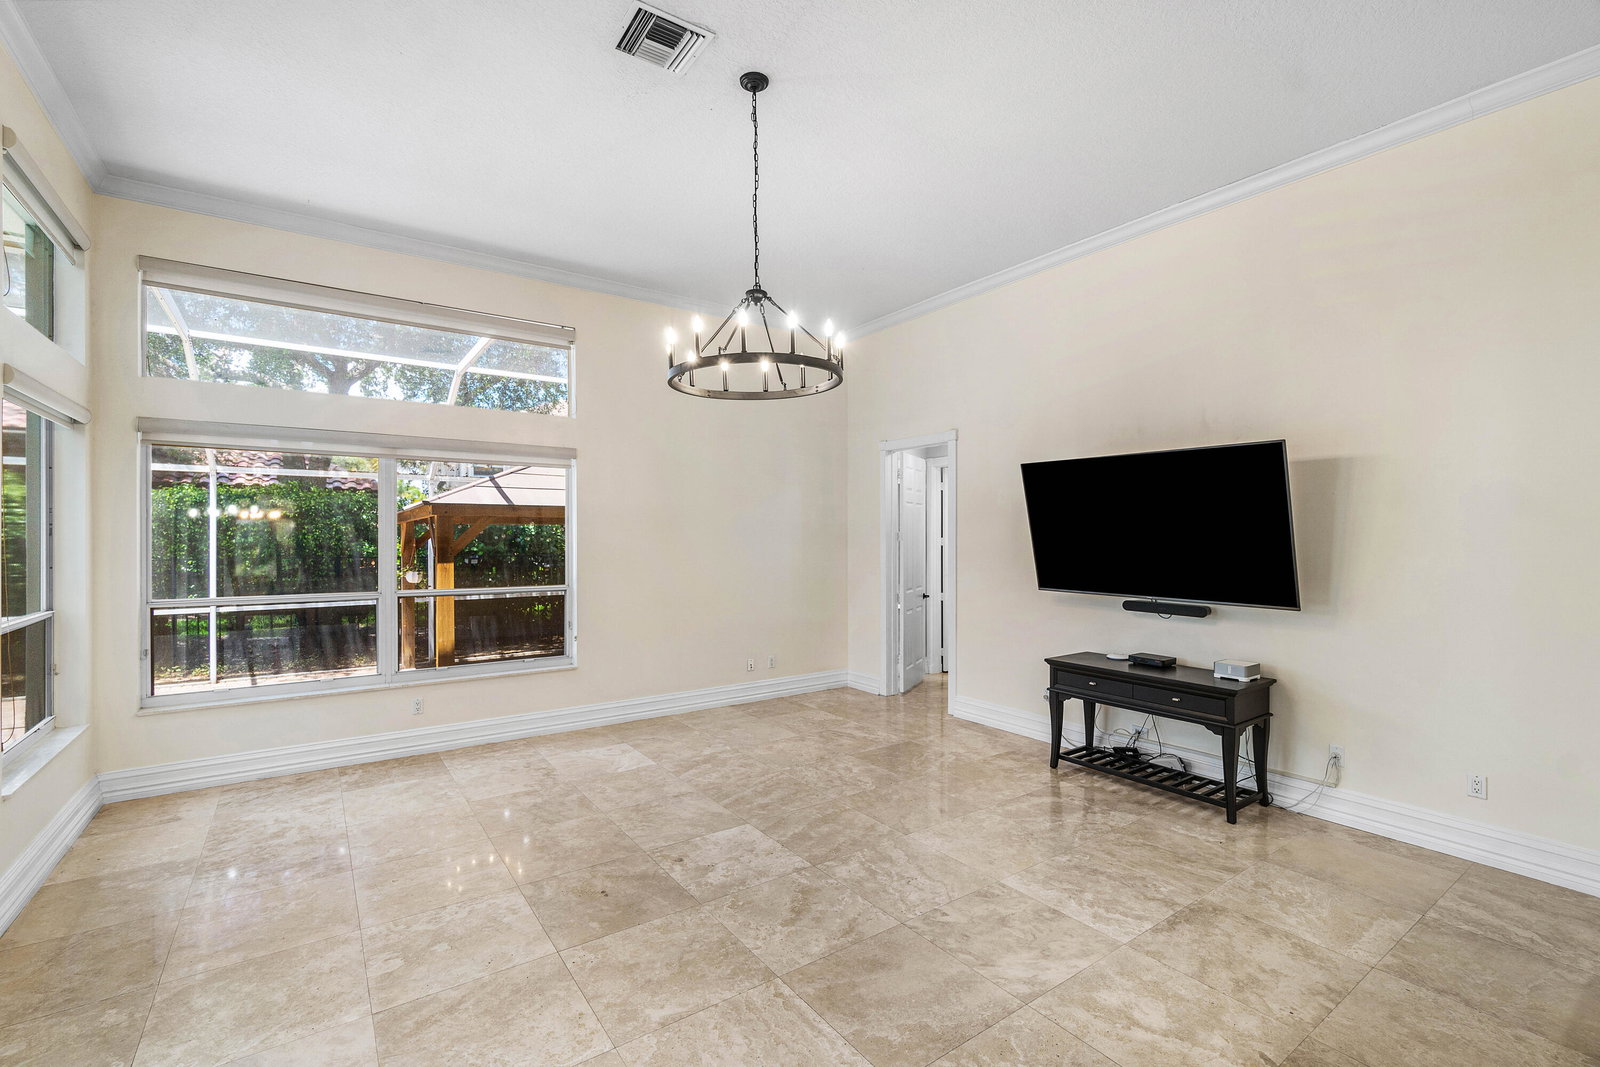
This rare single story home features 4 beds + den, 3.5 baths, 3 car garage, & a resort-style private pool and spa, all behind the gates of one of Boca's premier communities, Boca Falls. This expansive open floor plan home features a chef's gourmet kitchen, soaring ceilings, crown molding, built-in closets, fully screened lanai, & EV charging in the garage. The oversized primary suite is a true retreat with dual walk-in custom closets, separate vanities, soaking tub, and a spacious shower. Three additional guest bedrooms, including a private en-suite guest wing, ensure every visitor feels right at home. Boca Falls offers a clubhouse, pickleball and tennis courts, gym, basketball, and a playground all staffed by 24/7 guard gated security. Zoned for top rated schools, this is a must see!
/u.realgeeks.media/bocaviphomes/MAIN_VIP_not_SQUARE.jpg)
Additional Information
- Garage Spaces
- 3
- Hoa
- Yes
- Hoa Amount
- 512
- Pets Allowed
- Cats OK, Dogs OK, Yes
- Construction
- Block
- Cooling
- Central Air
- Flooring
- Marble, Tile, Wood
- Furnished
- Unfurnished
- Heating
- Central, Electric
- Restrict
- BuyerApprovalRequired
- Roof
- Barrel
- Security
- Gated with Guard, Gated Community
- Taxes
- $8,861
- Utilities
- Electricity Connected, Sewer Connected, Water Connected
- Private Pool
- Yes
- Amenities
- Clubhouse, Fitness Center, Gated, Home Owners Association, Pickleball, Playground, Pool, Sidewalks, Tennis Court(s)
- Stories
- 1
- Acres
- 0.27
- Price Per Sqft
- $332
- Elementary School
- Waters Edge
- Middle School
- Loggers Run Community
- High School
- West Boca Raton
Mortgage Calculator
Listing courtesy of EXP Realty LLC. Contact:
 All listings featuring the BMLS logo are provided by Beaches MLS Inc. Copyright 2026 Beaches MLS. This information is not verified for authenticity or accuracy and is not guaranteed. © 2026 Beaches Multiple Listing Service, Inc. All rights reserved.
Agent: Hailey Desser | Email: hddesser@gmail.com