20046 Pacific Dunes Drive, Boca Raton, FL 33434
- $2,640,000
- 7
- BD
- 8
- BA
- 5,393
- SqFt






- Sold Price
- $2,640,000
- List Price
- $2,695,000
- Days on Market
- 48
- Closing Date
- Jul 31, 2026
- MLS#
- B26029415
- Bedrooms
- 7
- Full Bathrooms
- 7
- Half Bathrooms
- 1
- Sq. Ft
- 5,393
- Subtype
- Single Family Residence
- County
- Palm Beach
- Subdivision
- Boca Raton Golf Course Pud
- Year Built
- 2024
Property Description
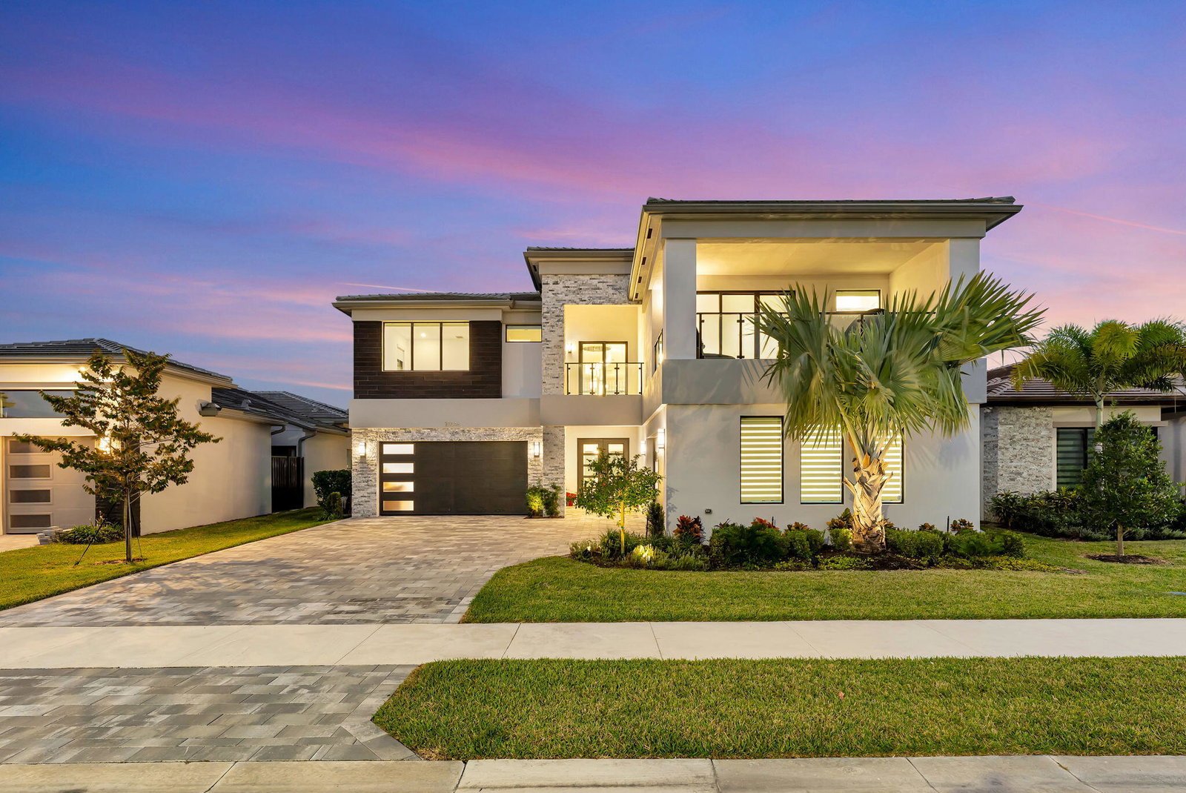
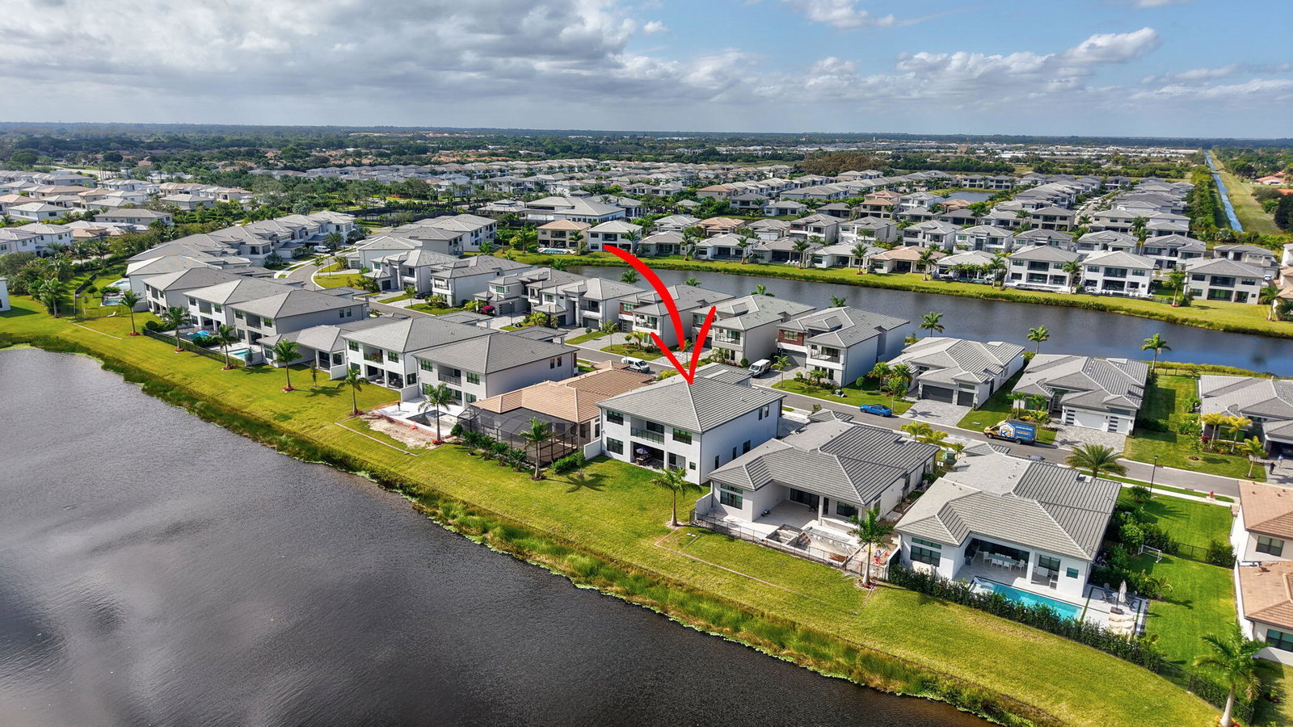
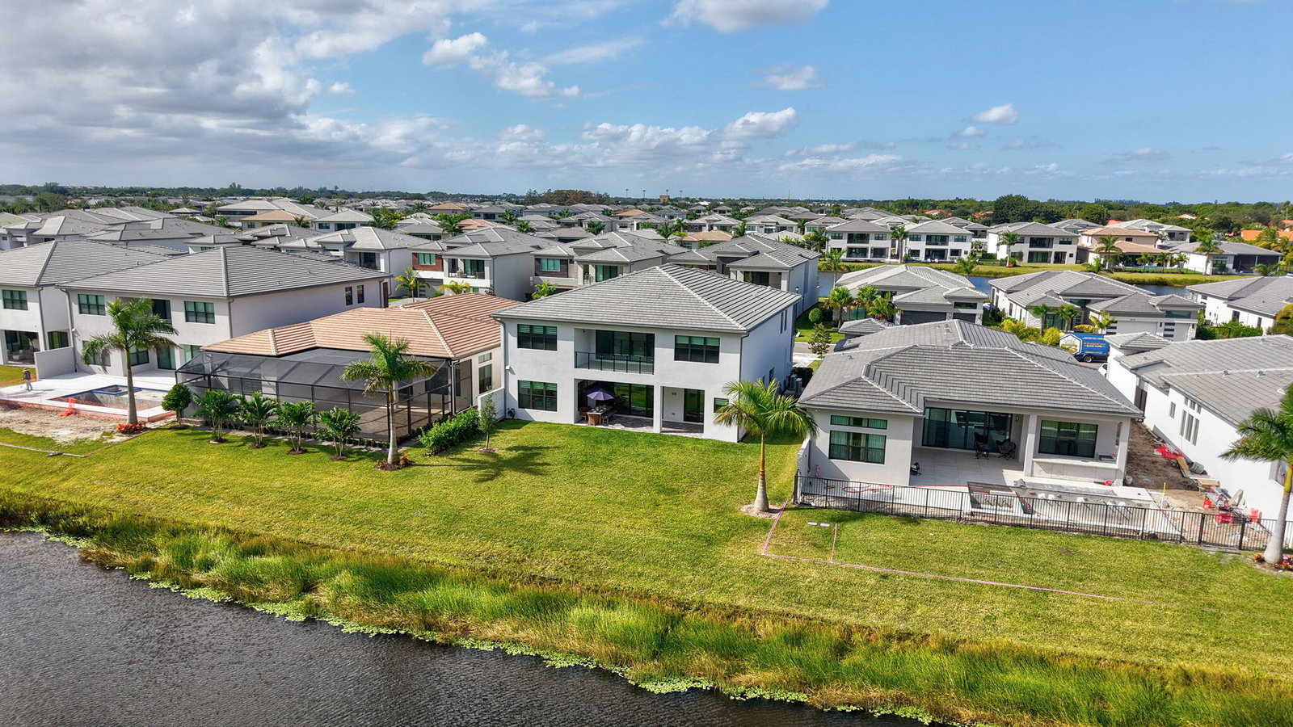
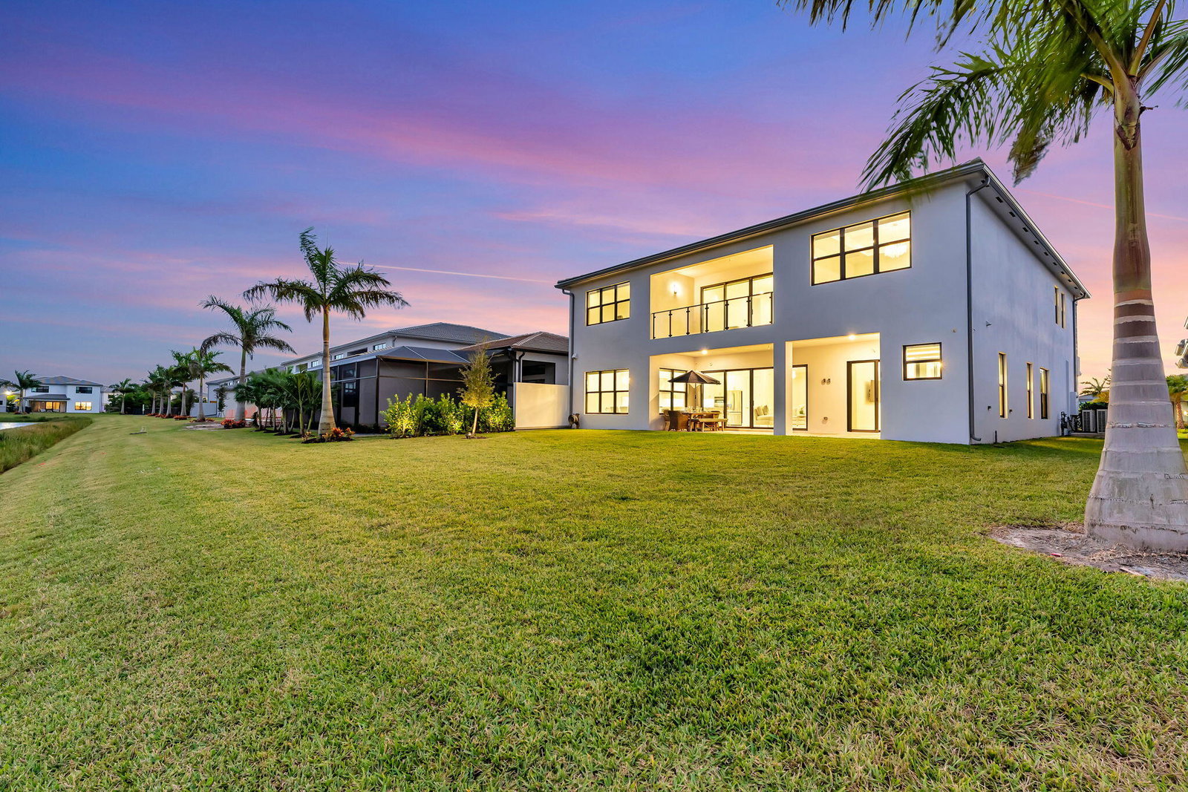
Ultra-Luxury, Designer-Enhanced Coastal Inspired Maldives Model in the Esteemed Lotus Palm A masterpiece of modern elegance, this exquisitely curated Maldives model captures the essence of high-end South Florida living with its top-tier premium elevation, expanded driveway, and dramatic front and rear glass balconies that infuse the home with striking architectural presence. Ideally situated on one of Lotus Palm's most desirable, picturesque streets—ending in a quiet, exclusive cul-de-sac—this residence delivers unparalleled privacy, sophistication, and curb appeal. Also plumbed for a summer kitchen. The lake views have amazing sunsets! Ultra-Luxury, Designer-Enhanced Coastal Inspired Maldives Model in the Esteemed Lotus Palm A masterpiece of modern elegance, this exquisitely curated Maldives model captures the essence of high-end South Florida living with its top-tier premium elevation, expanded driveway, and dramatic front and rear glass balconies that infuse the home with striking architectural presence. Ideally situated on one of Lotus Palm's most desirable, picturesque streets—ending in a quiet, exclusive cul-de-sac—this residence delivers unparalleled privacy, sophistication, and curb appeal. Also plumbed for a summer kitchen. The lake views have amazing sunsets! Step inside and experience a world of refined luxury. The home is wrapped in wide-plank luxury wood flooring and anchored by solid hardwood staircases, blending organic warmth with a timeless architectural aesthetic. A beautifully executed additional bedroom with a full closet and an elegant cabana bathroom enhance the home's versatility, ideal for guests, multi-generational living, or a personal sanctuary. The open-concept chef's kitchen exudes coastal glamour with pristine white cabinetry, hand-selected designer finishes, and a radiant coastal-glam glass backsplash that amplifies natural light throughout the space. All living areas and bedrooms are further elevated by motorized Bandalux blinds featuring a silver shimmer finish, adding a sophisticated touch while offering effortless light control and privacy. Upstairs, a spacious office provides exceptional flexibility and can easily convert into a 7th bedroom with the simple addition of a closet. Additional luxury enhancements include diamond-coated epoxy floors in the garage, offering both durability and a polished, high-end aesthetic. Set within the prestigious Lotus Palm community, residents enjoy exclusive access to world-class amenities including a state-of-the-art clubhouse, two resort-style pools, and a vibrant splash pad all just minutes from the Turnpike and conveniently located off Glades Road. A rare and extraordinary offering, this fully upgraded, turnkey residence stands among the finest homes ever presented in Lotus Palm. Owner's both have a Florida and Arizona real estate Broker licenses All facts and figures are approximate buyer verify MLS information
/u.realgeeks.media/bocaviphomes/MAIN_VIP_not_SQUARE.jpg)
Additional Information
- Garage Spaces
- 4
- Hoa
- Yes
- Hoa Amount
- 785
- Pets Allowed
- Breed Restrictions, Yes
- Construction
- Block
- Cooling
- Central Air
- Flooring
- Wood
- Heating
- Electric, Other
- Restrict
- OtherRestrictions
- Roof
- Spanish Tile
- Security
- Fire Sprinkler System, Gated Community
- Taxes
- $30,529
- Utilities
- None
- View
- Lake, Pond
- Amenities
- Clubhouse, Fitness Center, Gated, Home Owners Association, Playground, Recreation Facilities, Restaurant, Spa/Hot Tub, Tennis Court(s), Trail(s)
- Stories
- 2
- Acres
- 0.20
- Price Per Sqft
- $489
- Elementary School
- Sunrise Park
- Middle School
- Eagles Landing
- High School
- Olympic Heights
Mortgage Calculator
Listing courtesy of One Sotheby's International Realty. Contact:
Selling Office: Signature International RE. All listings featuring the BMLS logo are provided by Beaches MLS Inc. Copyright 2026 Beaches MLS. This information is not verified for authenticity or accuracy and is not guaranteed. © 2026 Beaches Multiple Listing Service, Inc. All rights reserved.
Agent: Sophia J Willets | Email: sophia@gracecre.com