6400 NW 57TH Lane, Parkland, FL 33067
- $859,777
- 4
- BD
- 3
- BA
- 2,495
- SqFt




- List Price
- $859,777
- Days on Market
- 6
- MLS#
- B26054751
- Bedrooms
- 4
- Full Bathrooms
- 2
- Half Bathrooms
- 1
- Sq. Ft
- 2,495
- Subtype
- Single Family Residence
- County
- Broward
- Subdivision
- Countrys Point
- Year Built
- 1989
Property Description
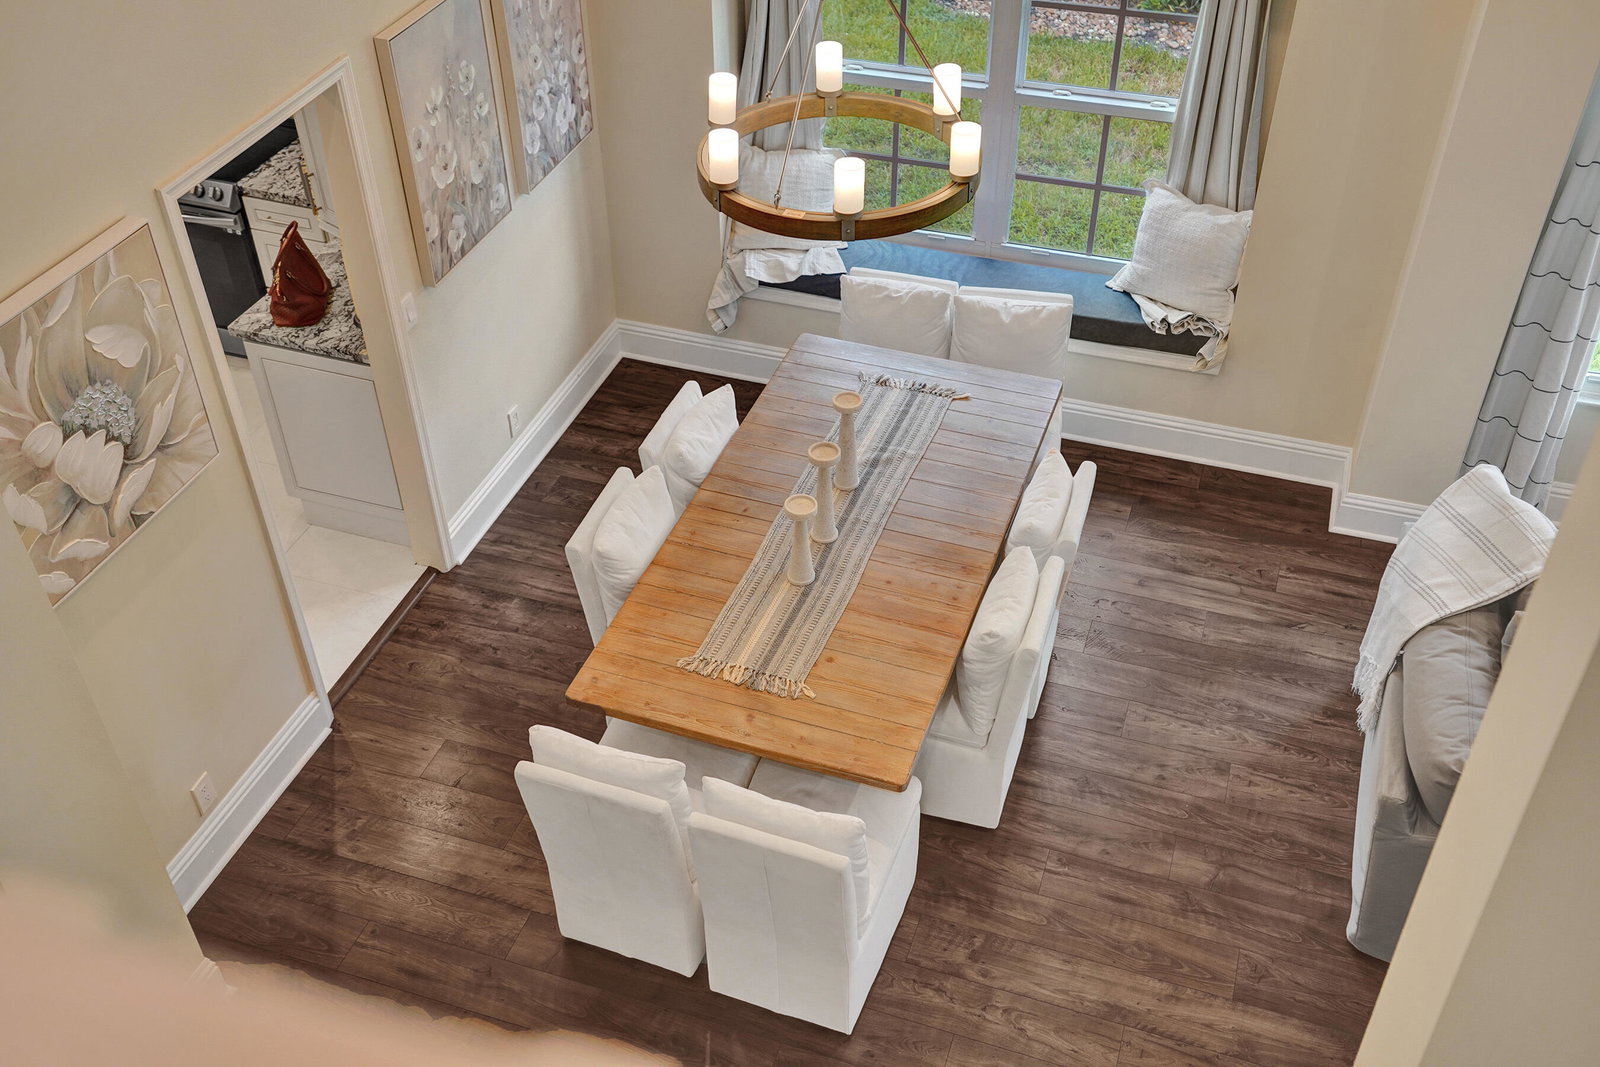
Beautifully updated 4-bedroom, 2.5-bath pool home featuring a new roof (2019), impact glass windows & doors, new flooring, fresh paint, & an open, light-filled floor plan with soaring ceilings. The kitchen has been beautifully remodeled: white custom cabinetry, quartz countertops, newer appliances, & designer finishes. The spacious living & dining areas create the perfect spaces for everyday living. The oversized first-floor primary suite offers a beautifully renovated bathroom, while upstairs you'll find three generously sized bedrooms & a remodeled full bath. The private backyard oasis features: refinished pool w/ water features, a travertine pool deck, large wood pergola, tropical landscaping, fenced yard offering privacy & plenty of room for outdoor entertaining. Low HOA! A+ schools.
/u.realgeeks.media/bocaviphomes/MAIN_VIP_not_SQUARE.jpg)
Additional Information
- Garage Spaces
- 2
- Hoa
- Yes
- Hoa Amount
- 110
- Pets Allowed
- Pet Restrictions, Yes
- Construction
- Block, Stucco
- Cooling
- Central Air, Ceiling Fan(s)
- Flooring
- Carpet, Tile, Vinyl, Wood
- Furnished
- Unfurnished
- Heating
- Central, Electric
- Restrict
- NoLease2ndYearOwned, OtherRestrictions, RentalRestriction
- Roof
- Barrel, Tile
- Security
- Gated Community, Smoke Detector(s)
- Taxes
- $13,195
- Utilities
- Cable Connected, Underground Utilities, Water Connected
- View
- Garden
- Private Pool
- Yes
- Amenities
- Gated, Home Owners Association, Sidewalks
- Waterfront
- None
- Stories
- 2
- Acres
- 0.18
- Price Per Sqft
- $344
- Elementary School
- Riverglades
- Middle School
- Westglades
- High School
- Marjory Stoneman Douglas
Mortgage Calculator
Listing courtesy of RE/MAX Direct. Contact:
 All listings featuring the BMLS logo are provided by Beaches MLS Inc. Copyright 2026 Beaches MLS. This information is not verified for authenticity or accuracy and is not guaranteed. © 2026 Beaches Multiple Listing Service, Inc. All rights reserved.
Agent: Tracy L Hibshman | Email: hello@tracyhibshman.com