501 SW 168th Way, Weston, FL 33326
- $799,900
- 4
- BD
- 2
- BA
- 2,010
- SqFt




- List Price
- $799,900
- Price Change
- ▼ $40,000 1785975828
- Days on Market
- 57
- MLS#
- B26055247
- Bedrooms
- 4
- Full Bathrooms
- 2
- Sq. Ft
- 2,010
- Subtype
- Single Family Residence
- County
- Broward
- Subdivision
- Bonaventure Lakes Add 2
- Year Built
- 1992
Property Description
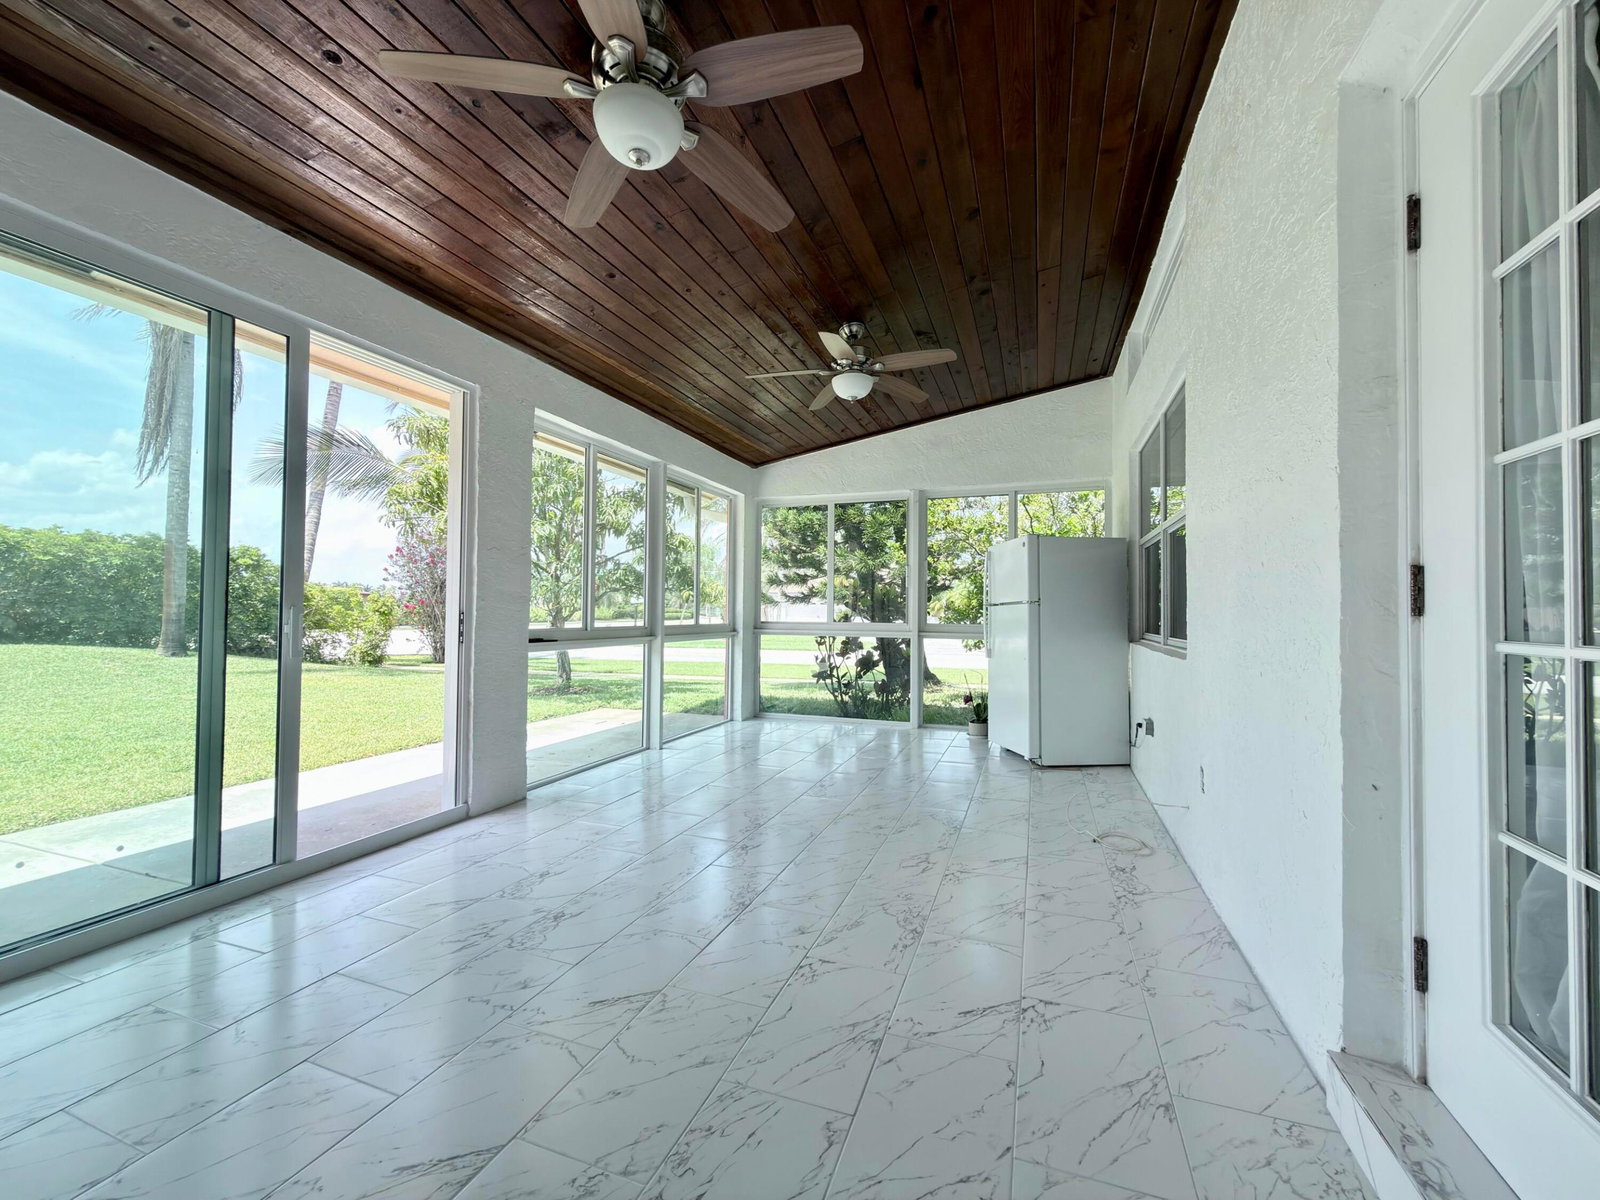
PRICE IMPROVEMENT!! MOVE-IN READY! Rare 4BR/2BA home on a large corner lot with road exposure on three sides and only one direct neighbor, offering exceptional privacy. Located directly across from a residents-only park with basketball courts & tot lot. Features include impact windows & doors, 7-year-old Spanish tile roof, 6-year-old AC, vaulted ceilings, tile floors throughout, dedicated laundry room, and 2-car garage. The heart of the home is the updated chef's kitchen complete with white quartz countertops, newer appliances, and ample cabinetry. Both bathrooms have been tastefully renovated in timeless, neutral tones. The fully enclosed patio overlooks the expansive backyard with room to build your dream pool. Low $275/year HOA, Bonaventure Town Center amenities, and A+ Weston schools.
/u.realgeeks.media/bocaviphomes/MAIN_VIP_not_SQUARE.jpg)
Additional Information
- Garage Spaces
- 2
- Hoa
- Yes
- Hoa Amount
- 275
- Pets Allowed
- No Pet Restrictions, Yes
- Construction
- Block
- Cooling
- Central Air, Electric
- Flooring
- Ceramic Tile
- Furnished
- Unfurnished
- Heating
- Central, Electric
- Restrict
- NoRestrictions
- Membership Equity
- Yes
- Roof
- Flat, Spanish Tile, Tile
- Security
- Security System, Smoke Detector(s)
- Taxes
- $5,224
- Utilities
- Cable Connected, Electricity Available, Sewer Connected, Underground Utilities, Water Available
- View
- Garden
- Amenities
- Basketball Court, Clubhouse, Fitness Center, Home Owners Association, Picnic Area, Playground, Pool, Recreation Facilities, Spa/Hot Tub, Tennis Court(s)
- Waterfront
- None
- Stories
- 1
- Acres
- 0.22
- Price Per Sqft
- $397
- Elementary School
- Indian Trace
- Middle School
- Tequesta Trace
- High School
- Western
Mortgage Calculator
Listing courtesy of RE Florida Homes. Contact:
 All listings featuring the BMLS logo are provided by Beaches MLS Inc. Copyright 2026 Beaches MLS. This information is not verified for authenticity or accuracy and is not guaranteed. © 2026 Beaches Multiple Listing Service, Inc. All rights reserved.
Agent: Maria Carlton | Email: maria@ekcrealty.com