10540 El Paraiso Place, Delray Beach, FL 33446
- $6,500,000
- 6
- BD
- 8
- BA
- 9,351
- SqFt






- Sold Price
- $6,500,000
- List Price
- $6,995,000
- Days on Market
- 208
- Closing Date
- May 29, 2025
- MLS#
- R11016455
- Bedrooms
- 6
- Full Bathrooms
- 7
- Half Bathrooms
- 1
- Sq. Ft
- 9,351
- Lot Size
- 246,549
- Subtype
- Single Family Residence
- County
- Palm Beach
- Subdivision
- Palm Beach Farms Co 3
- Year Built
- 2019
Property Description
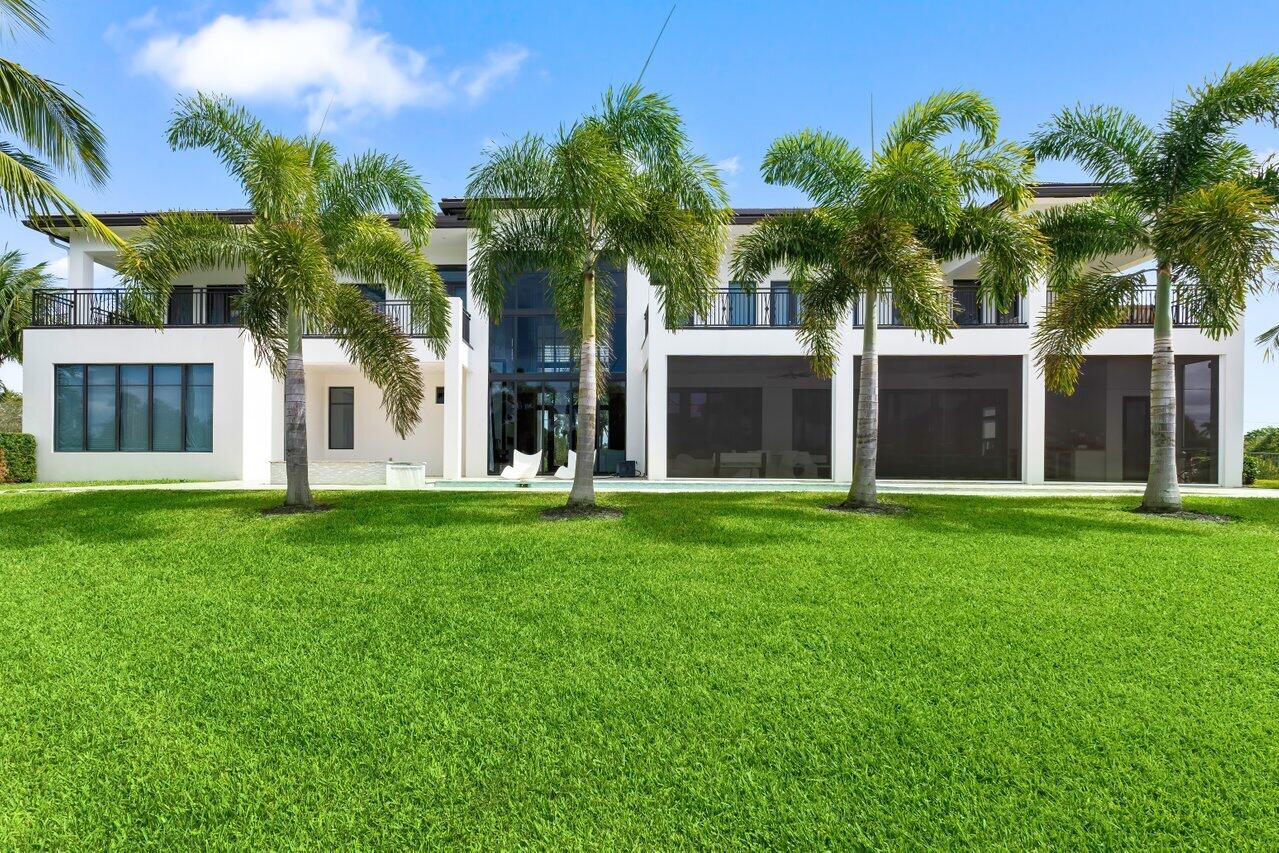
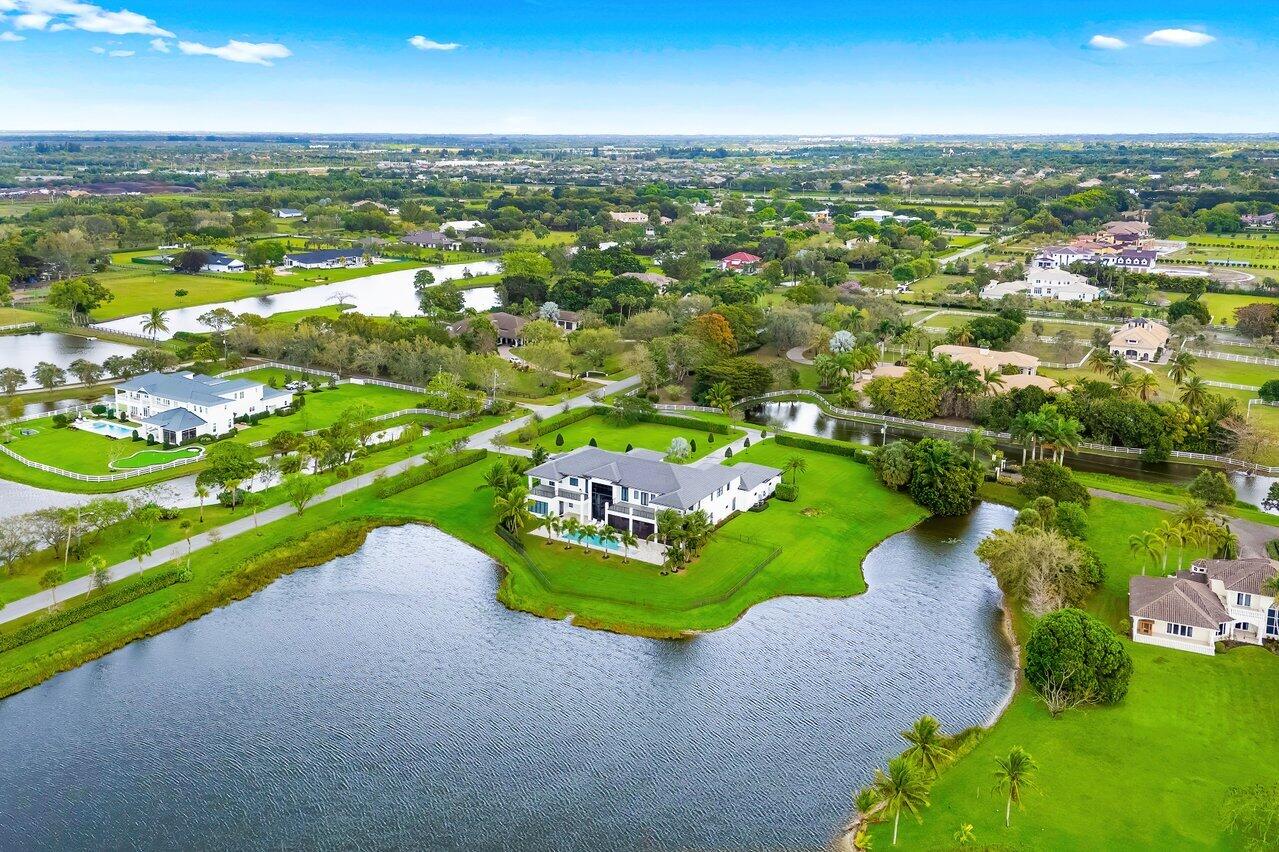
This true estate on 5.66 acres features dramatic lakefront views within the private gated community of only 78 homes. As a transitionally modern designed residence, it features a two story main entry, foyer and main living room, with soaring floor to ceiling glass windows. A billiard area, family/ media area, dual island full kitchen, bar area, a primary suite with dual bathrooms and secondary bedroom suite complete the first floor level interior. A 45 foot covered patio with winter kitchen, an open heated pool with spa complete the exterior. The secondary level consists of four full bedroom suites, three of which open to spacious open and covered patios, and a media/ club room. A grand circular driveway, four car garage and lush landscaping offer total privacy. See MORE ... Additional downstairs bedroom as well as upstairs and downstairs laundry rooms. Upstairs bedroom suites have direct access to an expansive patio terrace with French doors. Ideal entertaining spaces from the upstairs balconies to the pool, automatic screens and cabana bath. Yard is fully fenced in with mature landscaping hedge along the property line. House features all impact windows and a Kohler generator. Additional House Details: Driveway - gray paver circular 4 car garage plus 5.6 acres Concrete tile Waterfrontage Mature landscaping Fenced in Impact windows - full Built in sound speakers Private Septic - county water A/C - 4 2 propane tanks Kohler generator Pool: 35 x 12 With sun shelf 7 x 10 Gas heater Aqua link Jandy pool heater Pool and spa air blower Spa 6 x 5 4 patio uplighting Cabana bath Shower Patio Tumbled marble floor Automated screened in patio Ruby series gas grill Outdoor kitchen - summer Pool sun shelf Foyer: Glass front door Floor to ceiling glass 25 ft high covered entrance veranda Great room 18 x 20 30 ft ceiling Floor to ceiling glass Porcelain flooring 30 x 30 Fireplace - gas, ventless Powder room Storage closets throughout. Staircase stainless steel railings Wood steps Primary suite: 25 x 20 Hardwood floors North and west windows with access to pool patio Dual walk-in closets with custom built ins Walk in closet 25 x 14 Dual primary bathrooms 1st bathroom 13 x 13 2nd bathroom 12 x 7 Porcelain floors Frameless shower Separate tub Water closet Vanity Sitting area Billard area Dining room 14 x 15 Family room 21 x 22 Overlooking pool area Kitchen 13 x 21 Quartz counter top - waterfall Dual islands Under counter storage Thermador gas 6 burner and grill Wall oven Bosch coffee maker Wood veneer cabinets Poly textured cabinets Walk in pantry - with build out custom 8 x 10 Thermador wall microwave Thermador Beverage drawer refrigerator Thermador Guest room suite 16 x 14 With walk in closet and custom closet Ground floor Laundry room - upstairs and downstairs Samsung washer and dryer Sink and marble countertops Cabinets Upstairs powder bathroom Upstairs - 2nd floor Access to balcony - open and covered Hardwood floors throughout North side balcony with access Media room -office VIP Suite 17 x 14 VIP Suite bathroom 15 x 9 Bedroom #3 21 x 17 Bedroom #2 20 x 16 With access to balcony Lot size 345 x 715 x 340 x 715
/u.realgeeks.media/bocaviphomes/MAIN_VIP_not_SQUARE.jpg)
Additional Information
- Garage Spaces
- 4
- Hoa
- Yes
- Hoa Amount
- 752
- Pets Allowed
- Yes
- Construction
- Block
- Cooling
- Central Air
- Flooring
- Carpet, Other, Wood
- Furnished
- Unfurnished
- Heating
- Central
- Restrict
- BuyerApprovalRequired, OtherRestrictions
- Roof
- Concrete, Flat, Tile
- Security
- Security System Owned, Fire Alarm, Gated with Guard, Gated Community, Smoke Detector(s)
- Taxes
- $25,986
- Utilities
- Cable Available, Water Available
- View
- Lake, Other, Pool
- Private Pool
- Yes
- Amenities
- Gated, Home Owners Association
- Waterfront
- Lake Front
- Stories
- 2
- Acres
- 5.66
- Price Per Sqft
- $695
- Elementary School
- Sunrise Park
- Middle School
- Eagles Landing
- High School
- Olympic Heights
Mortgage Calculator
Listing courtesy of One Sotheby's International Realty. Contact:
Selling Office: Glasstone Group Inc. All listings featuring the BMLS logo are provided by Beaches MLS Inc. Copyright 2026 Beaches MLS. This information is not verified for authenticity or accuracy and is not guaranteed. © 2026 Beaches Multiple Listing Service, Inc. All rights reserved.
Agent: John R Poletto | Email: john@onesothebysrealty.com