20037 SE Bridgewater Drive, Jupiter, FL 33458
- $4,999,999
- 6
- BD
- 7
- BA
- 5,762
- SqFt












- List Price
- $4,999,999
- Price Change
- ▲ $99,999 1780445520
- Days on Market
- 178
- MLS#
- R11156676
- Bedrooms
- 6
- Full Bathrooms
- 6
- Half Bathrooms
- 1
- Sq. Ft
- 5,762
- Subtype
- Single Family Residence
- County
- Palm Beach
- Subdivision
- Bridgewater
- Year Built
- 2025
Property Description
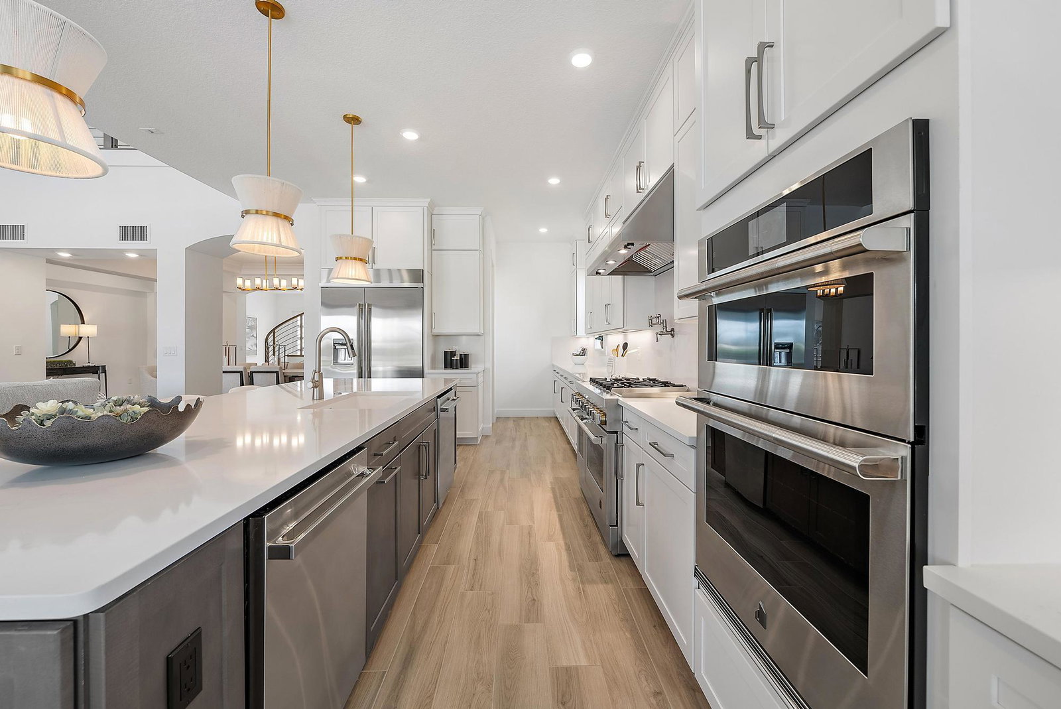
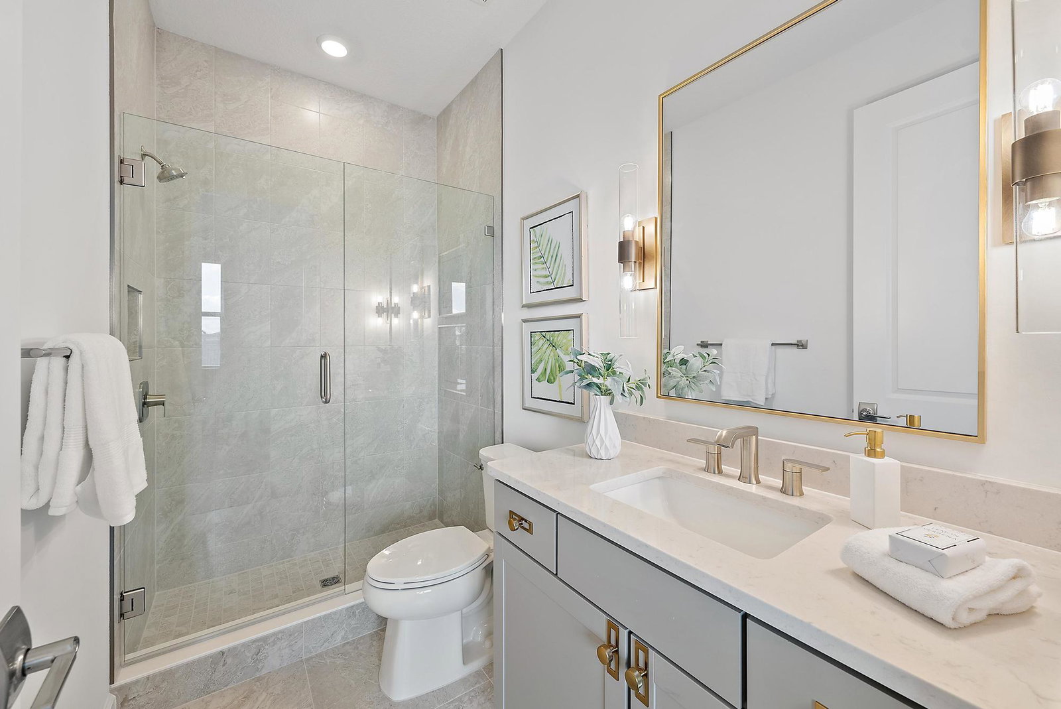
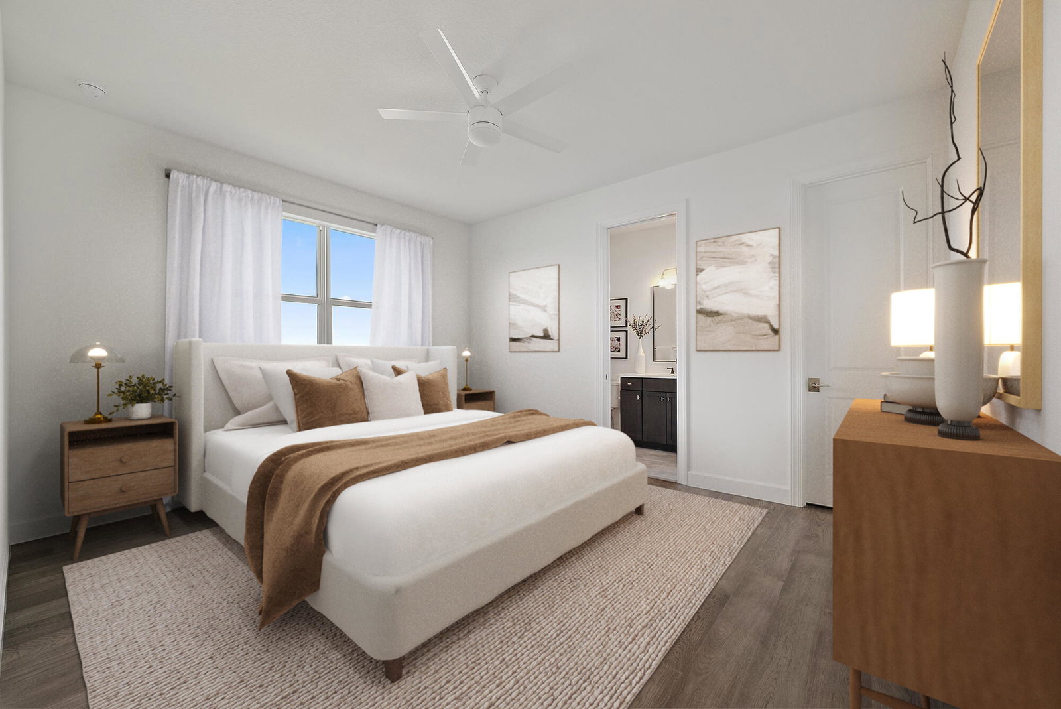
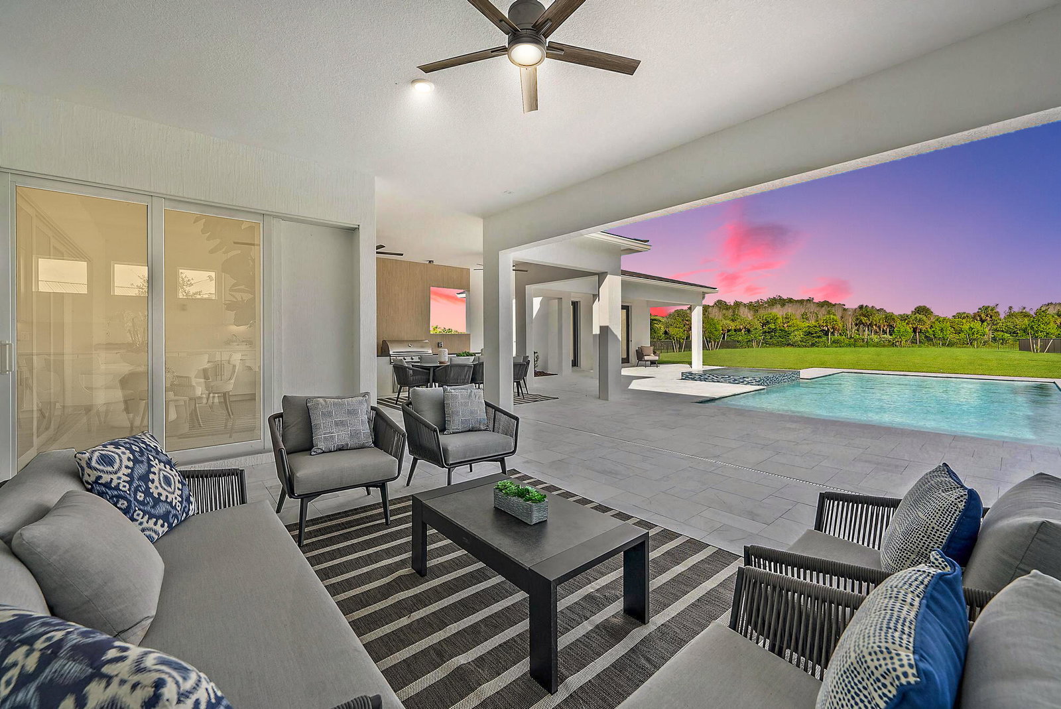
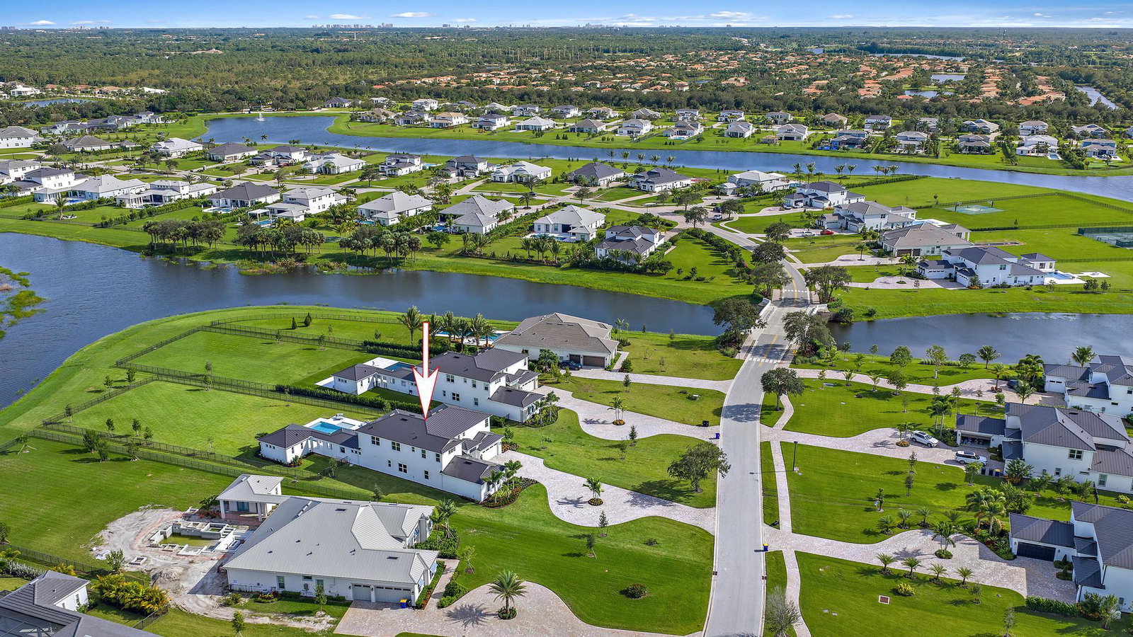
BRAND NEW, NEVER LIVED IN & PROFESSIONALLY DESIGNED is this gorgeous Livingston model POOL home nestled in the gated new Divosta community ''Bridgewater'' offering THE BEST LAKE & PRESERVE VIEWS! Sitting on a premium private 1-acre lot, this home offers 5 bedrooms PLUS a Den/Office, a Theater/Game Room & a large Loft! With 6.1 baths, a spacious 4 car garage & a separate Guest House which includes a spacious bedroom, walk in closet & full bathroom your guests may never want to leave. Step inside to find many features & upgrades which include; circular driveway, impact glass double front door entry, wood look tile floors on the main level, double doors @ 1st floor den/flex room, upgraded white shaker style wood kitchen cabinetry, Jenn Air SS appliances, DOUBLE dishwasher pot filler, large walk-in pantry, extended kitchen cabinetry with upper cabinetry for ample storage, quartz waterfall countertops with quartz backsplash, under cabinet lighting, all closets have custom built ins, upgraded sliding doors at breakfast area unto the lanai, volume ceilings in family room, wet bar, large laundry room with storage cabinetry & folding area, main level master bedroom with extended sitting area, double door walk out from master to the lanai, & a re-designed en-suite master bathroom; dual sinks, soaking tub, stand up shower, water closet & linen closet. Zero corner sliding doors welcome you into the fully fenced backyard featuring marble decking, great summer kitchen & a new pool & spa! Go up the wood spiral staircase onto the 2nd level to find hardwood floors throughout, 3 bedrooms with en-suite baths, a large loft and generously sized theater/game room with pre-wired audio to connect to your choice of surround system. New fixtures & fans throughout, not a detail has been missed in this functional floor plan! Come see this MASTERPIECE!
/u.realgeeks.media/bocaviphomes/MAIN_VIP_not_SQUARE.jpg)
Additional Information
- Garage Spaces
- 4
- Hoa
- Yes
- Hoa Amount
- 540
- Pets Allowed
- Breed Restrictions, Yes
- Construction
- Block, Frame
- Cooling
- Central Air, Ceiling Fan(s), Electric
- Flooring
- Wood
- Furnished
- Unfurnished
- Heating
- Central, Electric
- Restrict
- BuyerApprovalRequired
- Roof
- Metal
- Security
- Gated Community, Smoke Detector(s)
- Taxes
- $2,788
- Utilities
- Cable Available, Sewer Available, Water Available
- View
- Lake, Preserve
- Private Pool
- Yes
- Amenities
- Gated, Home Owners Association, None, Sidewalks
- Waterfront
- Lake Front
- Stories
- 2
- Acres
- 1.01
- Price Per Sqft
- $867
- Elementary School
- Hobe Sound
- Middle School
- Murray
- High School
- South Fork
Mortgage Calculator
Listing courtesy of Keller Williams Realty Jupiter. Contact:
 All listings featuring the BMLS logo are provided by Beaches MLS Inc. Copyright 2026 Beaches MLS. This information is not verified for authenticity or accuracy and is not guaranteed. © 2026 Beaches Multiple Listing Service, Inc. All rights reserved.
Agent: Cibie Cahur | Email: cibiecahur@kw.com