7857 Waterford Isles Lane, Delray Beach, FL 33446
- $945,000
- 3
- BD
- 3
- BA
- 1,852
- SqFt






- List Price
- $945,000
- Price Change
- ▼ $13,500 1779322244
- Days on Market
- 92
- MLS#
- R11168531
- Bedrooms
- 3
- Full Bathrooms
- 2
- Half Bathrooms
- 1
- Sq. Ft
- 1,852
- Subtype
- Single Family Residence
- County
- Palm Beach
- Subdivision
- Polo Trace
- Year Built
- 2020
Property Description
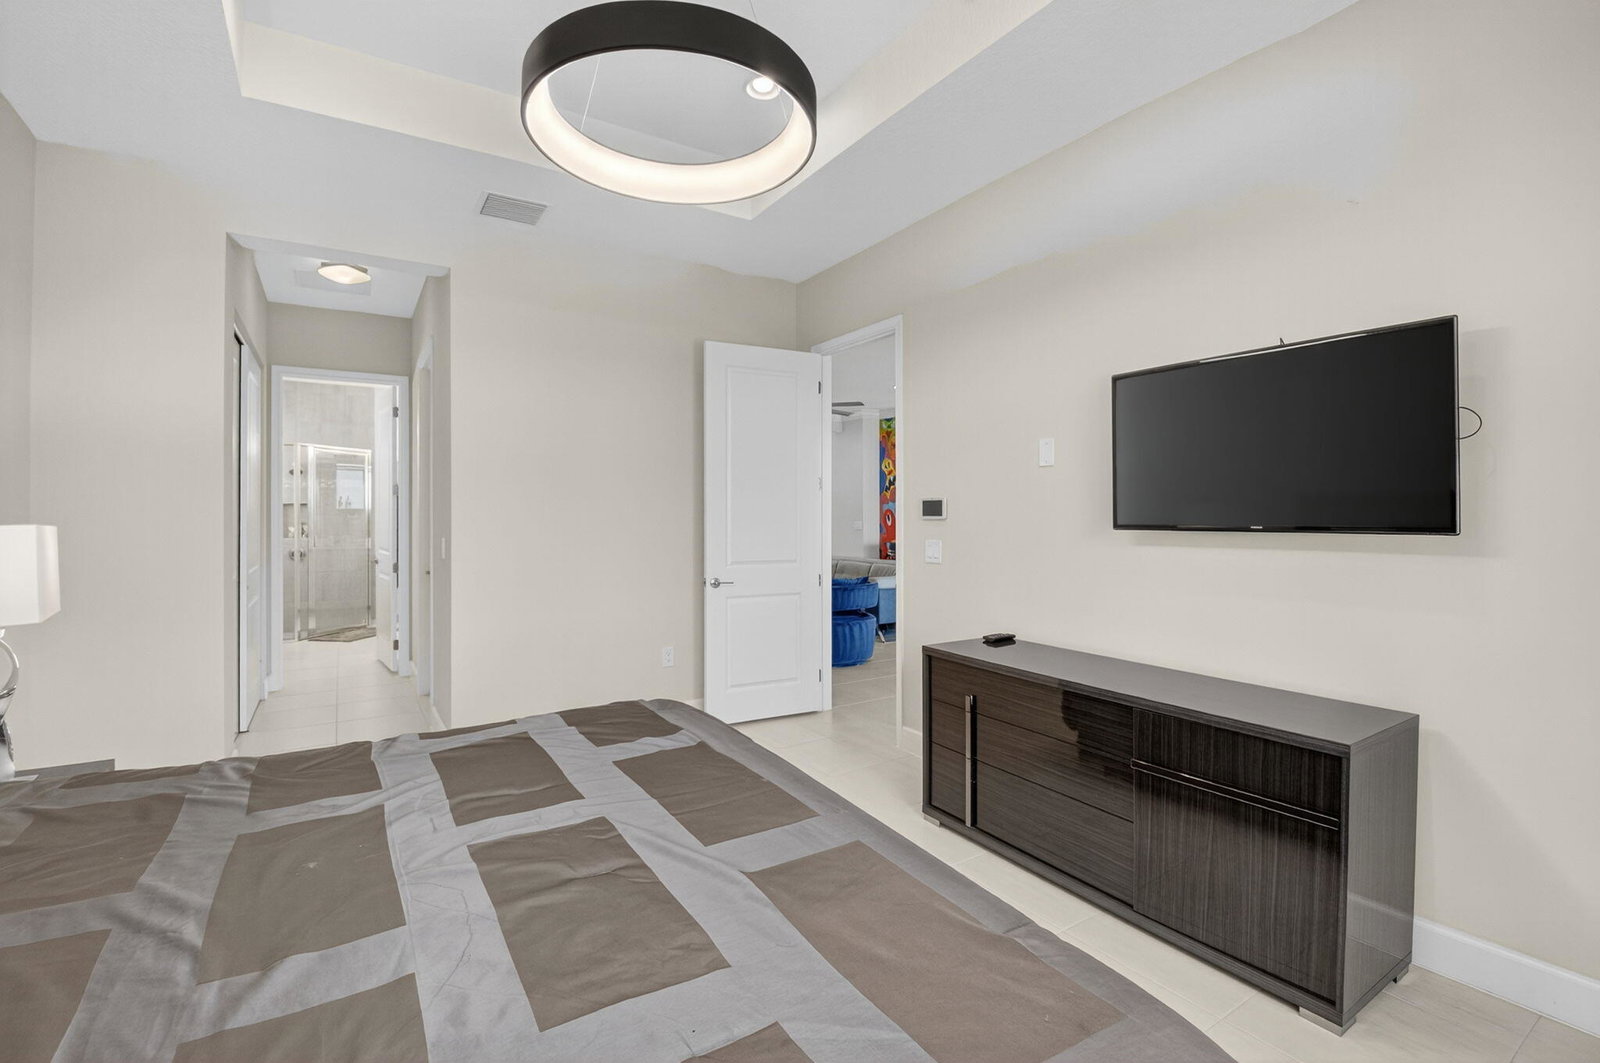
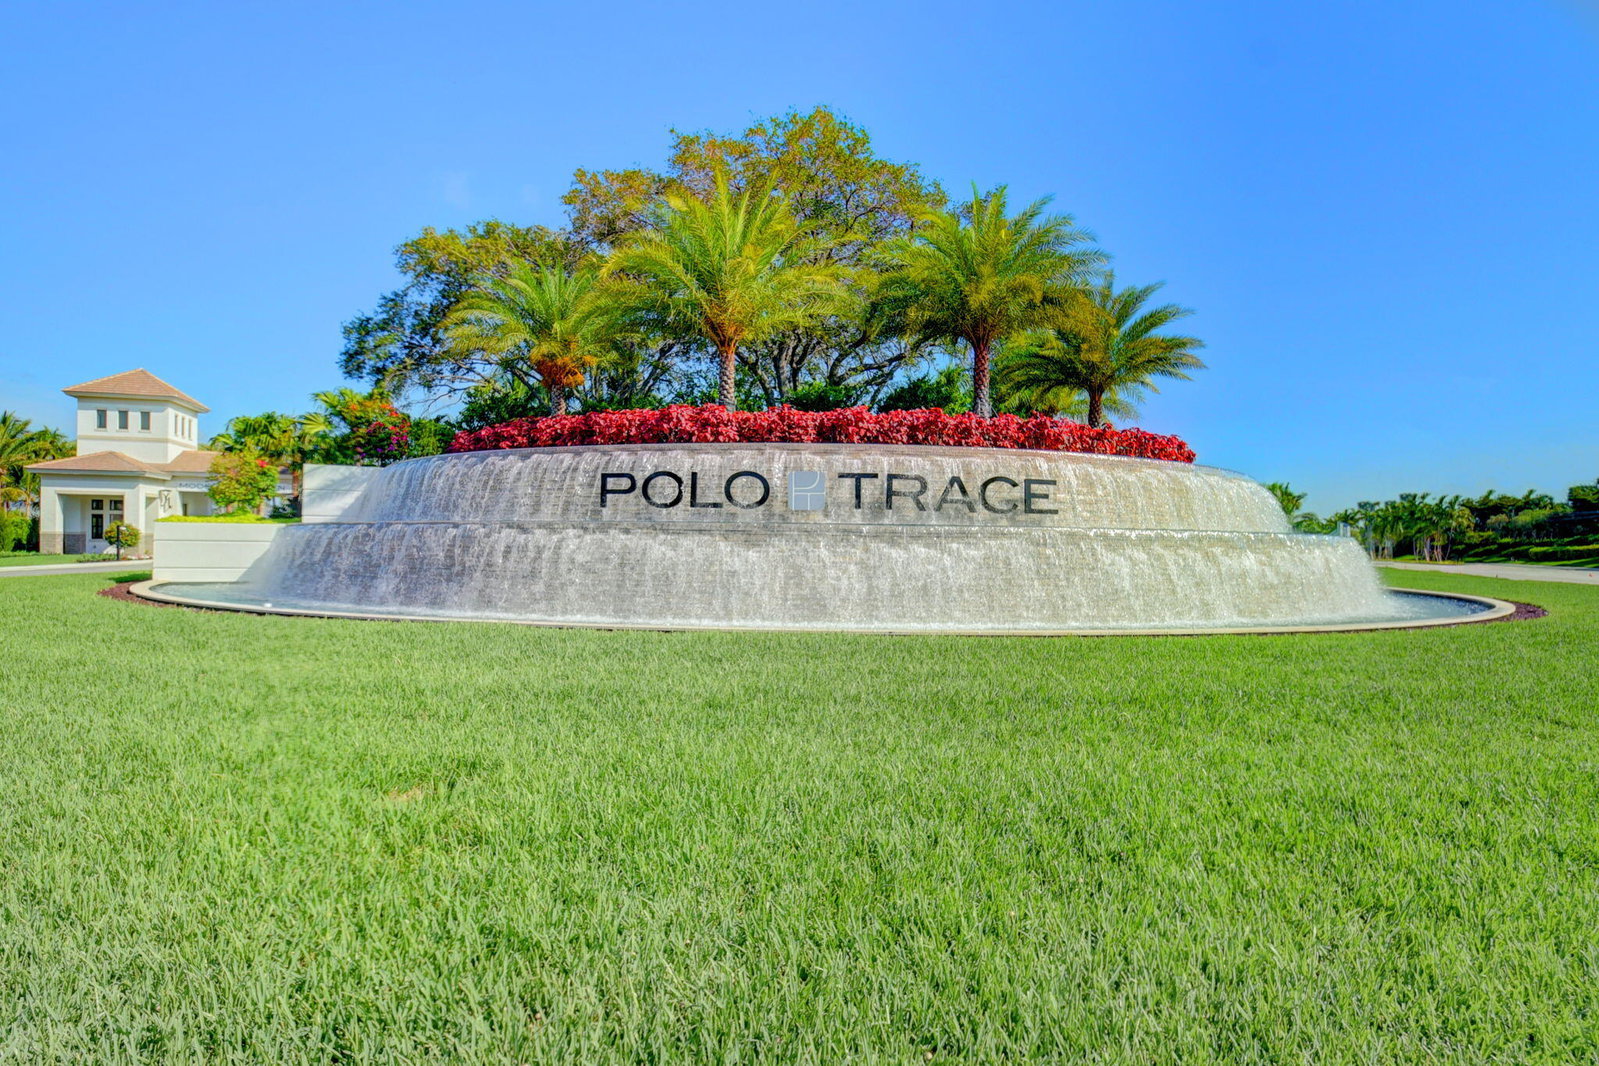
Discover the pinnacle of South Florida luxury living in this impeccable, move in ready 3-bedroom (3rd Bed/Den) option, 2.5-bathroom, 2 car garage single-family home, offering desirable 1 level living perfectly situated on a PRIME LAKEFRONT LOT. The expansive open floor plan boasts soaring high ceilings & consistent, contemporary porcelain tile flooring throughout the main areas, maximizing the flow of natural light. This is an ALL AGE, GATED community built by GL Homes. 4 more pickleball courts are being added. A total of 8 will be available. The gourmet chef's kitchen is the heart of the home, featuring extensive grey shaker-style cabinetry, dark speckled granite countertops, a sleek subway tile back splash, including a double oven/range. The large center island provides a granite countertop, an undermount sink, and stylish pendant lighting, ideal for casual dining & effortless entertaining. The separate interior laundry room is equipped with a full-sized washer & dryer, a convenient slop sink, extensive white upper and lower storage cabinets, & a generous counter space for folding. The master bedroom is a tranquil sanctuary, showcasing a neutral color palette & a contemporary tray ceiling with a stylish, modern light fixture. This spacious room is finished with light-colored tile flooring and includes a doorway leading into a generously sized walk-in closet and the luxurious en-suite bathroom. The spa like master bath features extensive marble look countertops with dual vanities, light-toned cabinetry, and a dedicated vanity area. The walk-in shower is glass-enclosed and surrounded by large-format tile with decorative accent tiling. The 2nd guest bedroom is currently utilized as a bright, versatile room, functioning as both a comfortable den with a large sectional sofa and an organized home office with a built-in desk and shelving. This room features tile flooring & is brightened by a window and recessed lighting. The 3rd guest bedroom offers a classic, cozy atmosphere, featuring plush carpeted flooring and a charming corner of windows with plantation-style blinds for excellent light and privacy. It is furnished with a traditional metal-frame bed and rich, dark wood furniture. This bedroom is served by the separate full bathroom, which features a granite-look countertop vanity and a combination shower/tub area. A stylish half bath (powder room) is also available, notable for its striking dark grey walls, modern, textured white wallpaper design, & a white marble countertop vanity. The home's true highlight is the expansive screened-in patio, which features a custom outdoor bar with mounted TVs overlooking breathtaking water views, creating a private oasis perfect for year-round enjoyment. For unparalleled peace of mind and protection, this property is equipped with hurricane impact windows and doors. Located within the prestigious, 24-hour guard-gated community of Polo Trace in Delray, residents enjoy a premium, resort-style lifestyle. The community's amenities are centered around a magnificent 26,000 sq ft Clubhouse offering a full-service on-site restaurant, a resort-style pool with a separate lap pool, a state-of-the-art fitness center, and courts for tennis, pickleball, and bocce. This prime Delray Beach location provides easy access to top-rated schools, major commuting routes (I-95 and Florida's Turnpike), famous dining, nightlife, and beaches of Downtown Delray Beach's Atlantic Avenue.
/u.realgeeks.media/bocaviphomes/MAIN_VIP_not_SQUARE.jpg)
Additional Information
- Garage Spaces
- 2
- Hoa
- Yes
- Hoa Amount
- 2090
- Pets Allowed
- Breed Restrictions, Yes
- Construction
- Block
- Cooling
- Central Air, Ceiling Fan(s), Electric
- Equipment
- Call Listing Agent
- Flooring
- Carpet, Ceramic Tile
- Furnished
- Negotiable
- Heating
- Central, Electric
- Restrict
- BuyerApprovalRequired, NoBoats, NoRv
- Roof
- Concrete, Wood Trusses
- Rooms
- Dining Room, Florida Room
- Security
- Closed Circuit Camera(s), Security Gate, Gated with Guard, Gated Community, Security Guard, Security Lights
- Taxes
- $8,933
- Utilities
- Sewer Available, Water Available
- View
- Lake, Water
- Amenities
- Basketball Court, Bocce Court, Business Center, Cabana, Clubhouse, Fitness Center, Gated, Home Owners Association, Maintenance, Management, Parking, Pickleball, Playground, Pool, Property Manager On-Site, Recreation Facilities, Sidewalks, Spa/Hot Tub, Tennis Court(s), Trail(s)
- Waterfront
- Lake Front, None
- Stories
- 1
- Acres
- 0.15
- Price Per Sqft
- $510
- Elementary School
- Hagen Road
- Middle School
- Carver Community
- High School
- Spanish River
Mortgage Calculator
Listing courtesy of The Rausch Real Estate Top Gun Team Inc. Contact:
 All listings featuring the BMLS logo are provided by Beaches MLS Inc. Copyright 2026 Beaches MLS. This information is not verified for authenticity or accuracy and is not guaranteed. © 2026 Beaches Multiple Listing Service, Inc. All rights reserved.
Agent: Jonathan Rausch | Email: rauschrealtor@gmail.com